204 Highview Street
204 Highview Street
204 Highview Street
204 Highview Street
204 Highview Street
204 Highview Street
204 Highview Street
204 Highview Street
204 Highview Street
204 Highview Street
204 Highview Street
204 Highview Street
204 Highview Street
204 Highview Street
204 Highview Street
204 Highview Street
204 Highview Street
204 Highview Street
204 Highview Street
204 Highview Street
204 Highview Street
204 Highview Street
204 Highview Street
204 Highview Street
204 Highview Street
204 Highview Street
204 Highview Street
204 Highview Street
204 Highview Street
204 Highview Street
SEE ALL PHOTOS
204 Highview Street
204 Highview Street
204 Highview Street
204 Highview Street
204 Highview Street
204 Highview Street
204 Highview Street
204 Highview Street
204 Highview Street
204 Highview Street
204 Highview Street
204 Highview Street
204 Highview Street
204 Highview Street
204 Highview Street
204 Highview Street
204 Highview Street
204 Highview Street
204 Highview Street
204 Highview Street
204 Highview Street
204 Highview Street
204 Highview Street
204 Highview Street
204 Highview Street
204 Highview Street
204 Highview Street
204 Highview Street
204 Highview Street
204 Highview Street
Disclaimer: All information deemed reliable but not guaranteed and should be independently verified. All properties are subject to prior sale, change or withdrawal. Neither listing broker(s) nor Donna Tidwell shall be responsible for any typographical errors, misinformation, misprints and shall be held totally harmless.   Courtesy of  BERKSHIRE HATHAWAY THE PREFERRED REALTY
Active Under Contract

204 Highview Street

204 Highview Street, Derry Twp, PA 15650

$250,000
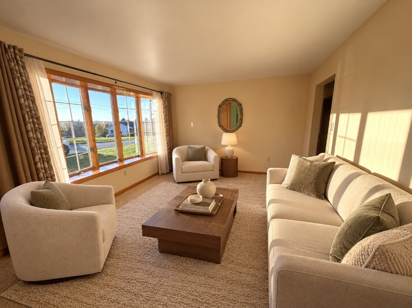
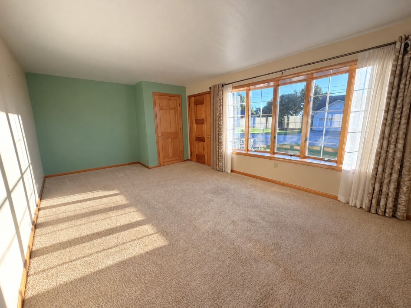
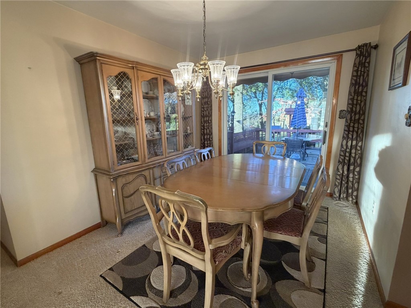
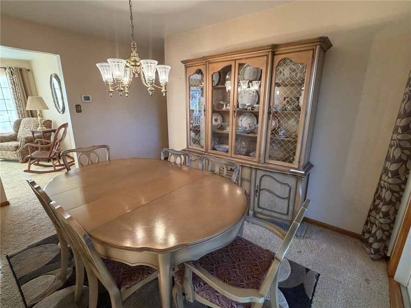
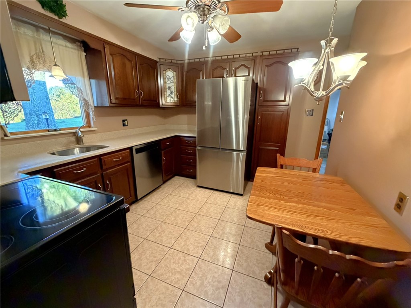
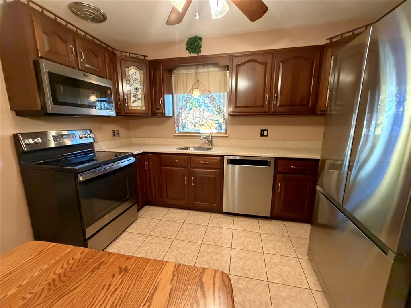
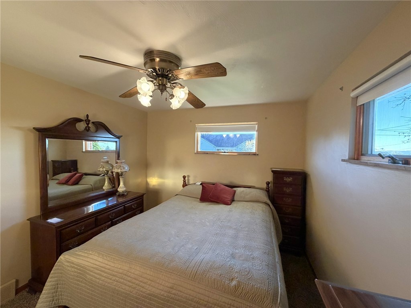
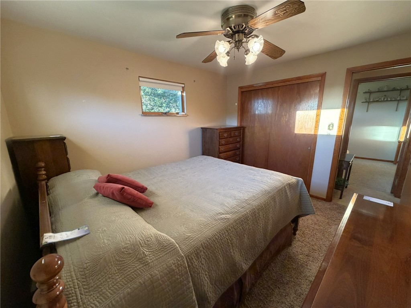
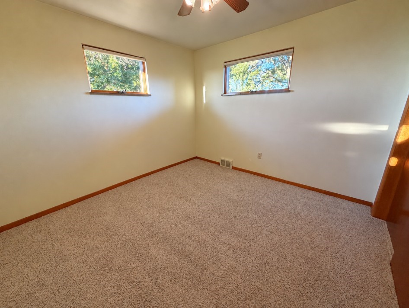
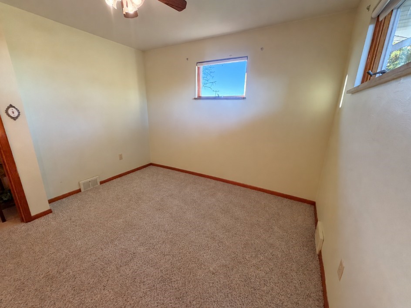
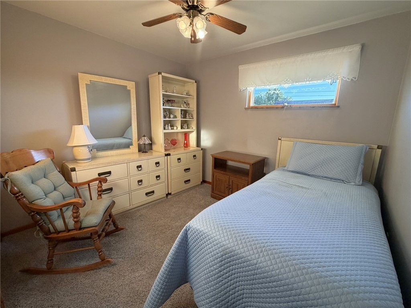
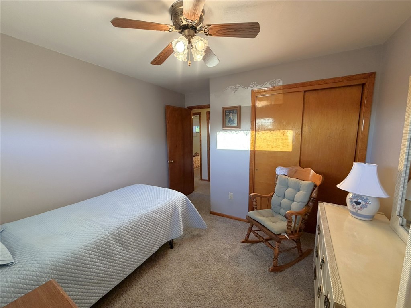
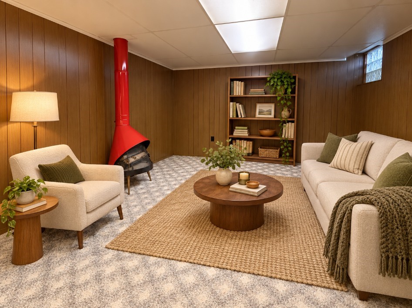
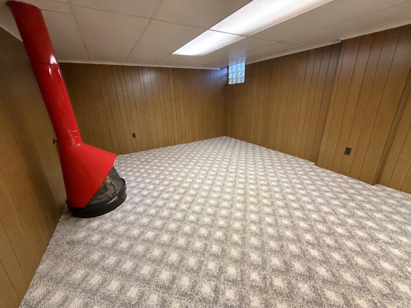
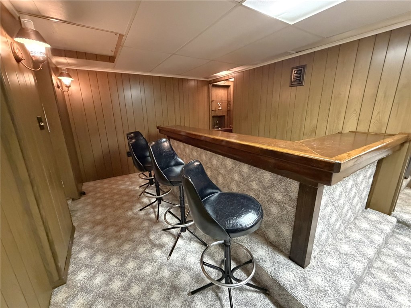
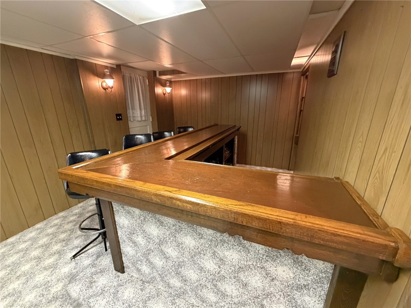
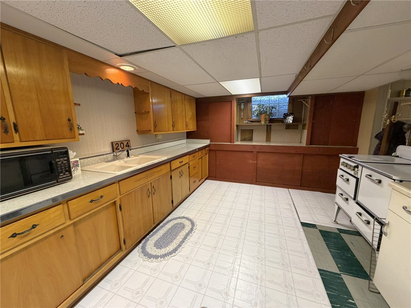
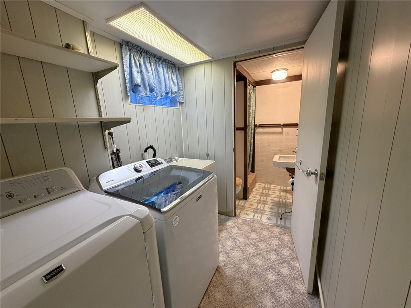
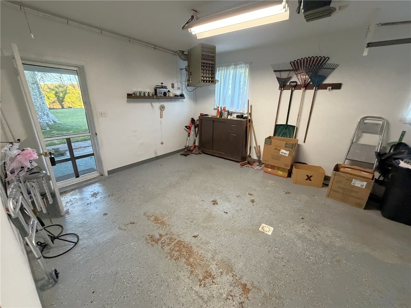
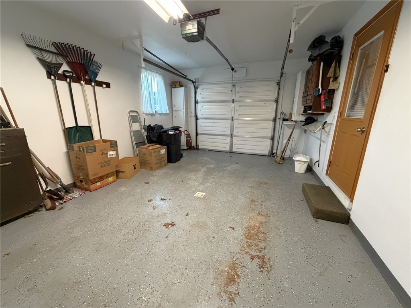
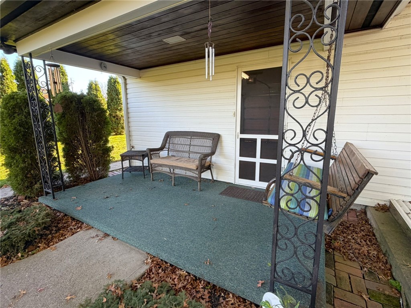
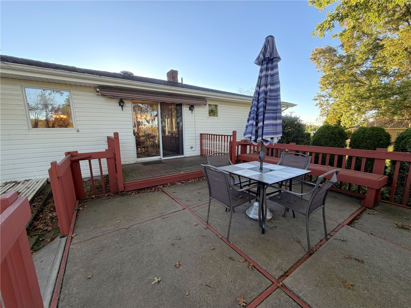
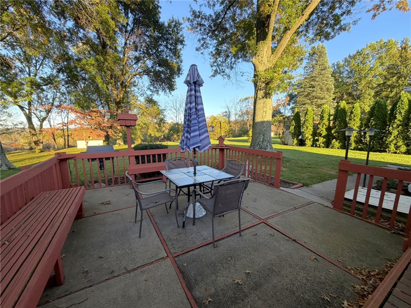
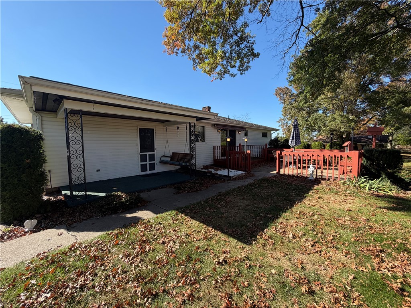
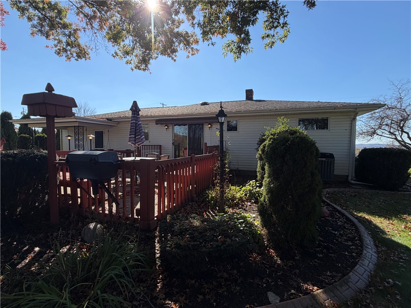
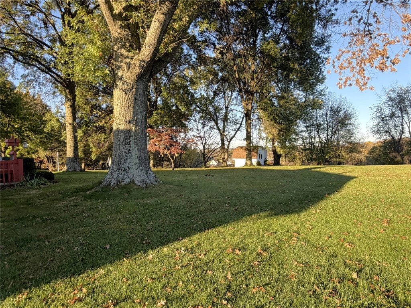
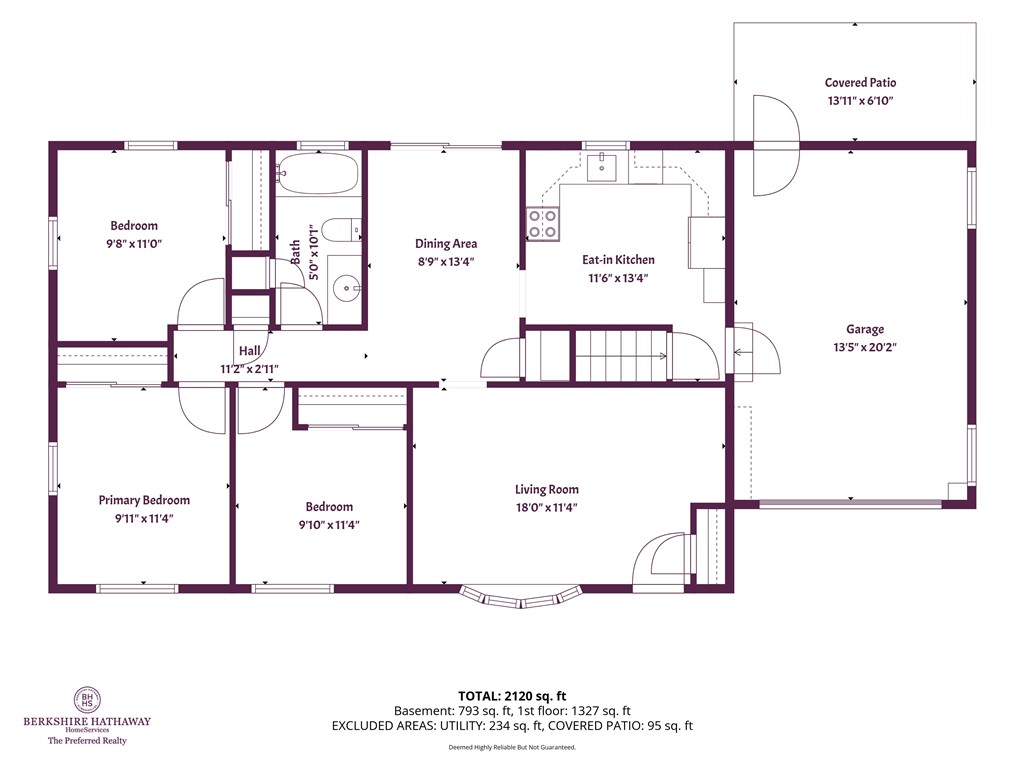
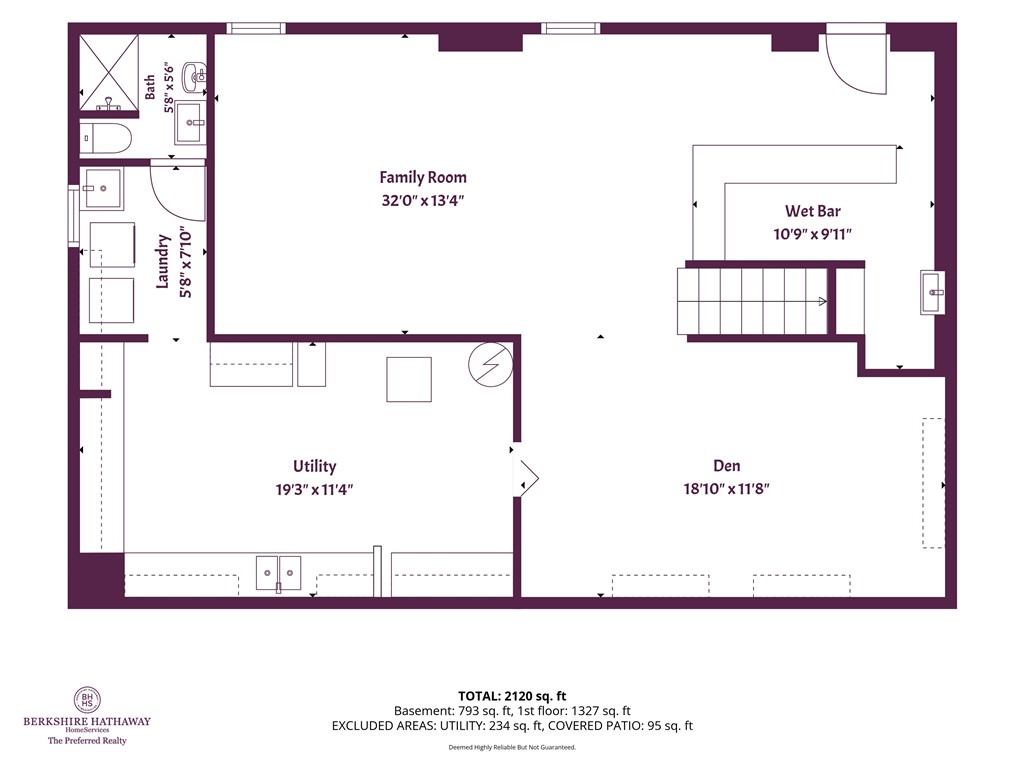
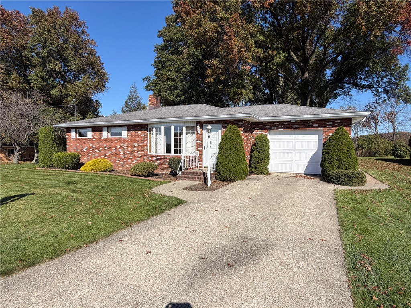
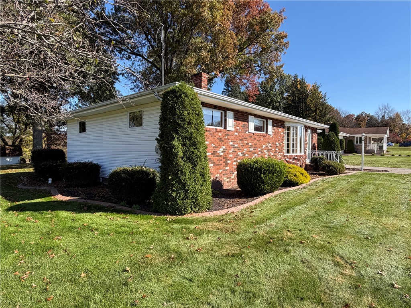
Settle into easy one-level living on a quiet street, just outside Latrobe. This move-in-ready brick home offers a great starting point: enjoy its original charm as it is or bring your ideas and make it your own. A bright bay window fills the living area with natural light and leads into a spacious kitchen with plenty of cabinet space and a special touch of stained glass doors. The formal dining area opens through sliding glass doors to the patio, where summer cookouts and relaxed evenings in the backyard are ready to happen. Three bedrooms and a full bath complete the main level. Downstairs, a partially finished lower level adds room to spread out, with a wet bar area ready for game-day gatherings. Keep the classic wood paneling for a little retro character or update the space to suit your style. There's also a separate canning kitchen, laundry area and another full bath lots of useful space and possibilities. An attached garage and a backyard made for enjoying the outdoors round out the home. With convenient access to Route 30, you're close to the everyday perks of Latrobe, from dinner at Aroma Italiano to desert at the Cone Zone. Whether you're looking for a home with personality or a place to make your own, this one is ready for its next chapter.
3
beds

2
baths

2,120 Sq.Ft. LIVING AREA

0.52 Acres lot

Donna Tidwell

Donna Tidwell

Features & Amenities

Interior

  • total bedrooms3
  • Total bathrooms2
  • full bathrooms2
  • Flooring Carpet, Tile
  • Fireplace Decorative
  • APPLIANCES Some Electric Appliances, Cooktop, Dryer, Dishwasher, Disposal, Microwave, Refrigerator, Stove, Washer

Area & Lot

  • Status Active Under Contract
  • Living Area2,120 Sq.Ft.
  • Total Area2,120 Sq.Ft.
  • Lot Area0.52 Acres
  • MLS® ID1780056
  • TypeResidential
  • Architecture StylesRanch
  • School DistrictDerry Area

Exterior

  • STORIES1
  • water SourcePublic
  • parkingAttached, Garage
  • HEAT TYPEForced Air, Gas
  • AIR CONDITIONINGCentral Air
  • sewerPublic Sewer

Financial

  • Sales Price$250,000
  • Real Estate Tax $2,258/yr
image

Schedule a Showing

I would love to show you this beautiful property. Please select your preferred date and time below. I will be in touch shortly to confirm your appointment.

Schedule a Showing

I would love to show you this beautiful property. Please select your preferred date and time below. I will be in touch shortly to confirm your appointment.

Thank you for your interest in 204 Highview Street, Derry Twp, PA 15650. We are reviewing your request and will be in touch shortly!

Mortgage Calculator

Estimate your monthly mortgage payment, including the principal and interest, property taxes, and HOA. Adjust the values to generate a more accurate rate.
All estimates are provided for informational purposes only. Actual amounts may vary.
$0,000 Your Payment 20 15 65
$0,000 Your Payment

Work With Donna

Donna brings a wealth of knowledge and expertise about buying and selling real estate. It's not the same everywhere: you need someone you can trust for up-to-date information.

Follow Me on Instagram